
HOME ADDITION CONTRACTOR — GLASTONBURY, CT
Home Additions Built for Glastonbury.
Glastonbury's larger lots give you room to expand. Lagace Construction builds first-floor additions, second stories, master suite additions, and in-law suites — permitted, inspected, and finished to match your existing home.
26+Years Experience
500+Projects Completed
★ 4.9Google Rated
100%Licensed & Insured
✓ 2-Year Workmanship Warranty on All Completed Work
PROUD TO USE INDUSTRY-LEADING BRANDS







WHAT WE BUILD IN GLASTONBURY
More home on the lot you already own.
Glastonbury properties typically have the lot depth and setback clearance to support ground-floor additions — a distinct advantage over more densely developed Hartford suburbs. Whether you're bumping out the kitchen, adding a first-floor master suite, building a rear family room addition, or adding a full second story, the space is usually there to do it right.Lagace Construction has been building across Glastonbury and Hartford County for over 26 years. We handle permits with the Glastonbury building department, manage all trades skilled local, and finish every project to the same standard as the original structure.- Rear and side room additions — family rooms, great rooms, offices
- Second-story additions over existing single-story footprint
- First-floor master suite additions with walk-in closet & bath
- Kitchen bump-outs and open-concept expansions
- In-law suite additions with private entrance (can permit as ADU)
- Attached garage additions — single or two-car

THE GLASTONBURY ADVANTAGE
Larger lots mean more addition options.
Many Glastonbury properties have rear setback clearance and lot coverage headroom that denser suburbs simply don't. That translates to more buildable square footage — and a larger, more flexible addition project.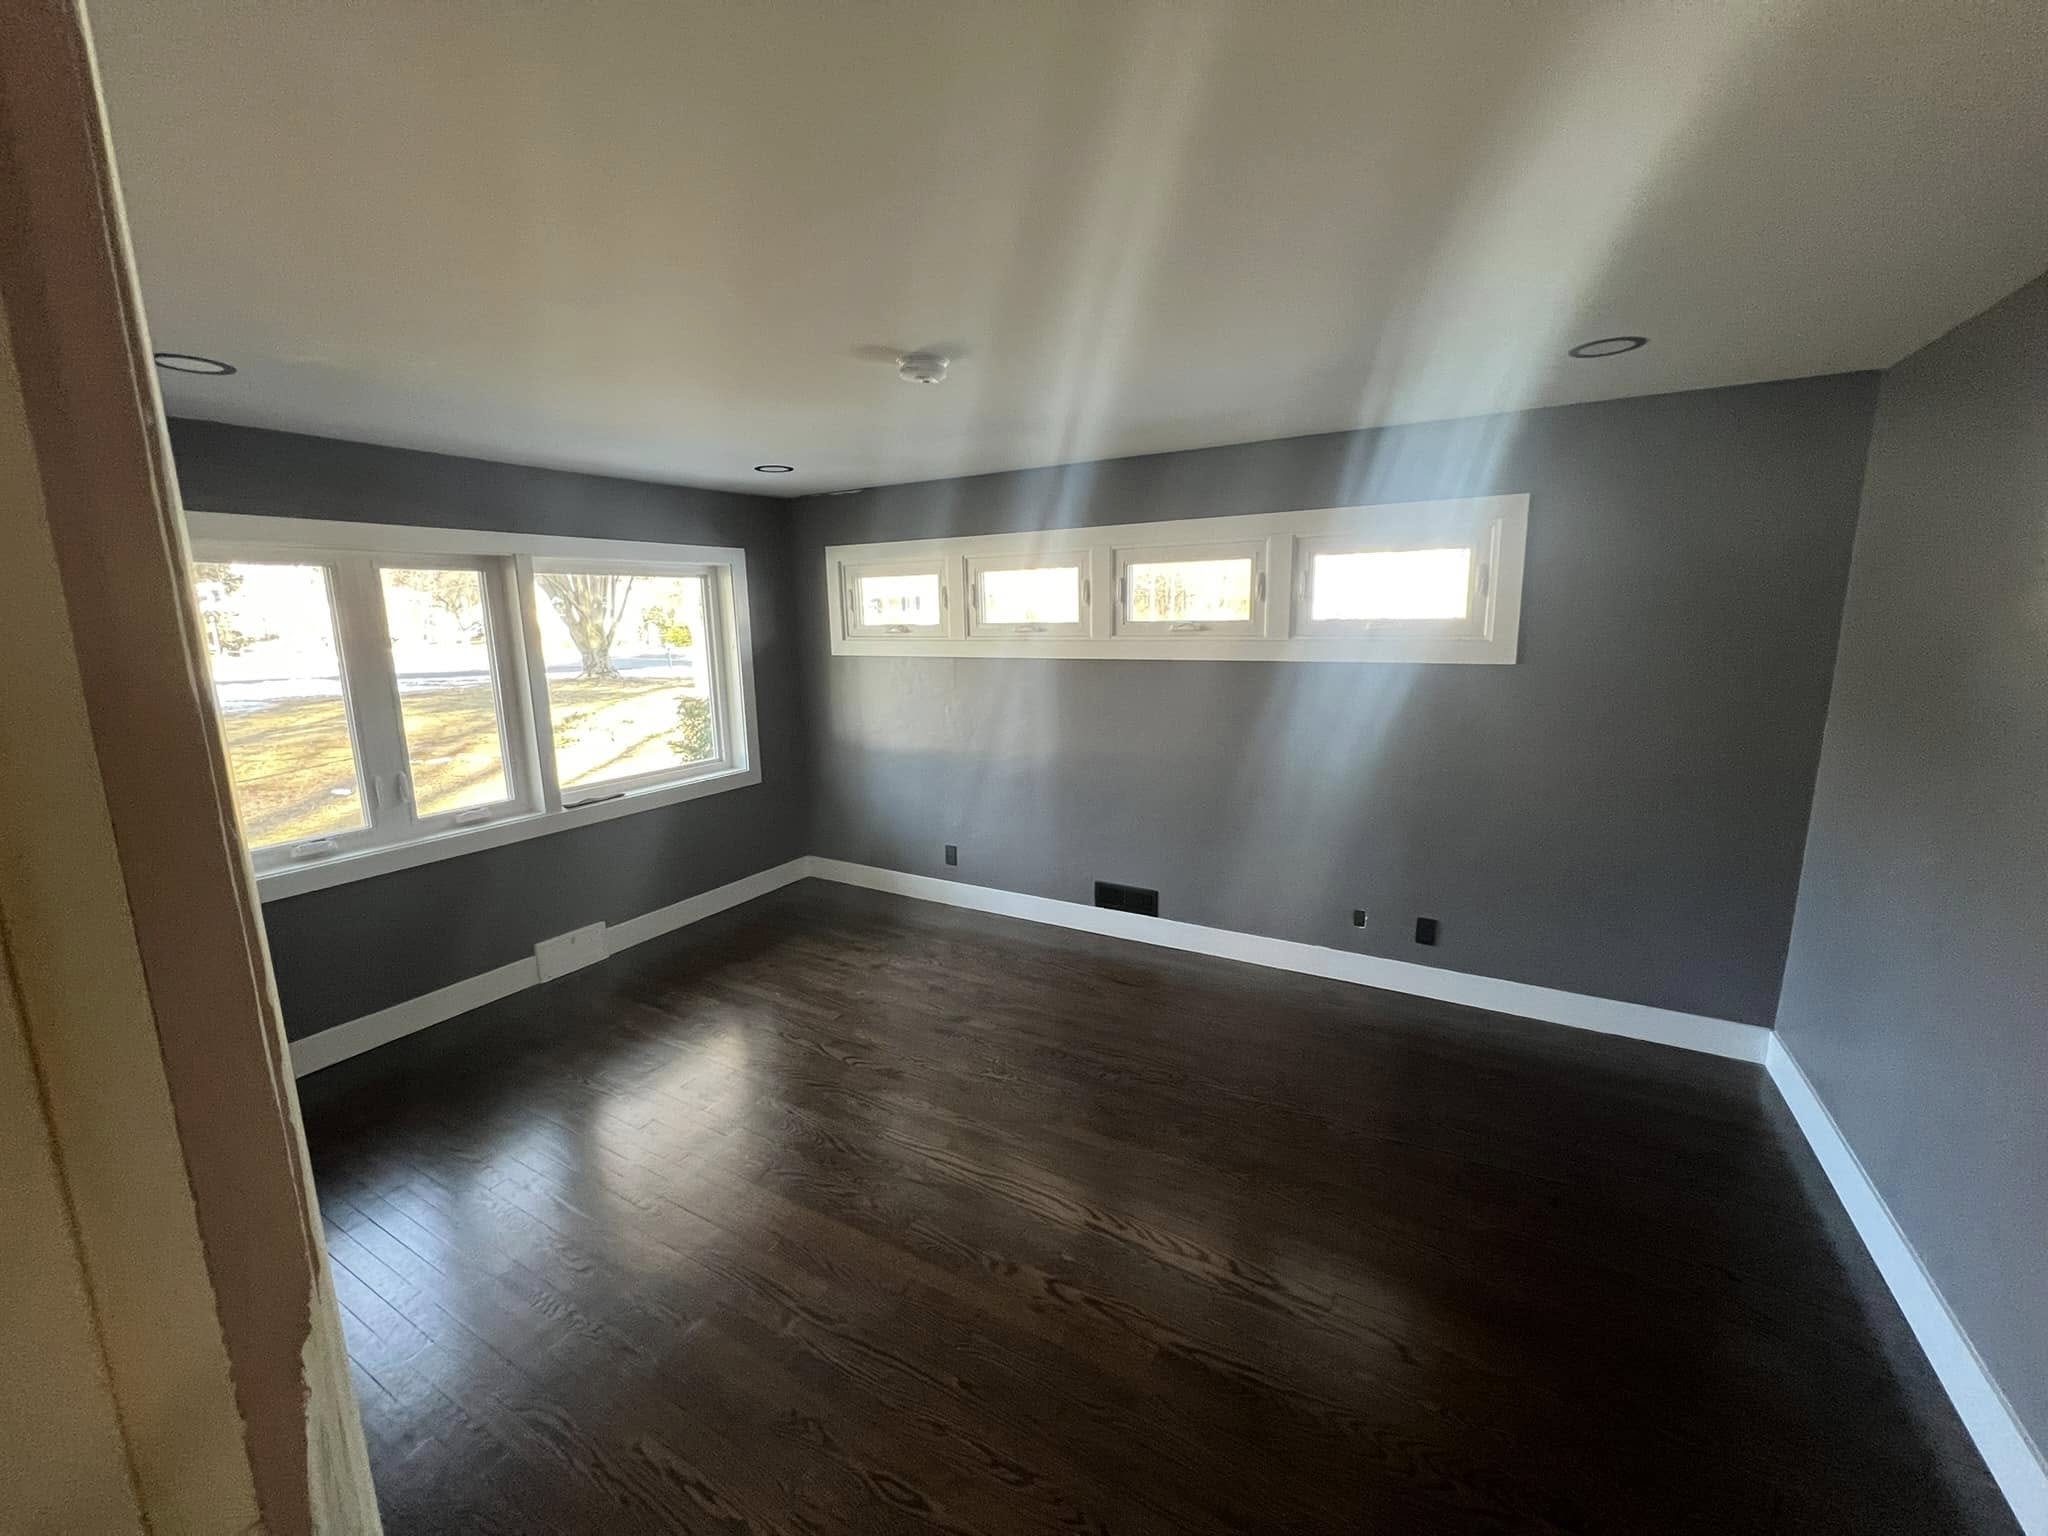
An addition that looks like it was always there.
Glastonbury's neighborhoods feature colonials, ranches, and cape cods — homes with strong architectural character worth preserving. We design additions that complement the existing structure: matched rooflines, matched siding profiles, matched window styles. When we're done, the addition doesn't look added on — it looks original.Glastonbury's building department is thorough on setbacks, lot coverage limits, and energy code compliance. We've submitted permit packages here for years and know exactly what the department requires to get additions approved on the first submission.- Architectural integration — matched materials and roofline
- Setback and lot coverage pre-checked at consultation
- Fully permitted through Glastonbury building department
- CT Licensed NHC contractor: #NHC-0016939
26+Years CT Experience
500+Projects Built
100%Skilled Local Crew
★ 4.9Google Rated
INVESTMENT GUIDE
What does a home addition cost in Glastonbury?
Addition cost is driven by type, square footage, and finish level. Here's a realistic Glastonbury range based on recent projects.Room Addition
$95K – $190K
A first-floor room addition — family room, great room, home office, or bedroom — added to the rear or side of your Glastonbury home.- New foundation, framing & exterior shell
- Matched siding, roofing & windows
- Full mechanical, electrical & insulation
- Interior finish to match existing home
Second-Story Addition
$190K – $390K
Add a full or partial second floor to your Glastonbury home — maximizing square footage without expanding the footprint.- Structural engineering & assessment
- Full second floor or partial dormer addition
- 2–4 bedrooms + bath typical
- Full design-build service included
In-Law Suite Addition
$160K – $315K
An attached in-law wing with private entrance, full kitchen, bedroom, and bath — fully permitted and designed to function as an ADU if needed.- Private entrance & dedicated utilities
- Full kitchen & bath finish
- Can be permitted as a legal ADU
- Permits & CO inspection included
YOUR QUESTIONS ANSWERED
Frequently Asked Questions — Home Additions in Glastonbury
Do I need a permit for a home addition in Glastonbury?
Yes — all structural additions require a building permit from the Glastonbury building department. This includes room additions, second-story additions, garage additions, and in-law suites. We prepare all permit drawings, submit the application, and manage the inspection process. You don't need to coordinate anything with the town yourself.How long will a Glastonbury home addition take?
A first-floor room addition typically takes 3–5 months from permit approval to final walkthrough. Second-story additions run 5–9 months. Glastonbury building permits for standard additions are typically issued in 4–8 weeks. We submit within 2–3 weeks of finalizing the design and use that window to prep materials and schedule crews so construction starts fast once permits clear.Will the addition match my existing Glastonbury home?
Yes — architectural integration is a core part of how we design every addition. We match roofline pitch, siding profile, window manufacturer and style, and exterior trim details. Internally, we match flooring species, door and window casing, and ceiling height where the floor plan allows. Our goal is that no one should be able to tell you added on.Can my Glastonbury addition also work as an ADU?
Yes — if designed correctly from the start. An in-law suite addition with a separate entrance, kitchenette, full bath, and proper fire separation meets Connecticut's ADU requirements and can be permitted as a legal accessory dwelling unit. We can design either a purely family use addition or one that's ADU-capable, depending on your goals.What's your process from first call to project completion?
It starts with a free on-site consultation — we walk the property, discuss what you want to build, review basic zoning constraints, and give you a ballpark range. From there we finalize the design, prepare permit drawings, submit to Glastonbury's building department, and schedule construction. One project manager handles the whole process. You get a single point of contact and a crew that shows up. START YOUR PROJECT
Book a free, no-pressure quote.
Pick a time that works for you. Scott or one of our project leads will visit your home, walk the addition with you, and follow up with a clear written estimate — usually within 5 business days.- On-site consultation, no obligation
- Line-itemized written estimate
- Real timelines and a real start date
- CT Licensed & Insured (Reg. #NHC-0016939)
Prefer to call? Reach Scott directly at (860) 933-2700
Serving Hartford & Tolland Counties
Based in Andover, CT — building home additions and ADUs across central and eastern Connecticut for over 26 years.
GlastonburyWest HartfordFarmingtonHebronCoventryBoltonManchesterTollandAndoverColumbiaEast HamptonMarlboroughVernonWindsorSouth Glastonbury
Planning a home addition in Glastonbury? Let's talk.
Free on-site visit. We'll walk your property, discuss what's buildable, and follow up with a full written estimate — no cost, no obligation. Or call Scott directly(860) 933-2700Related Services in Glastonbury, CT
- ADU Builder in Glastonbury, CT — In-law suites, basement conversions & detached units
- Home Addition Contractor — Hartford County, CT — See all towns we serve in Hartford County
- ADU Builder — Hartford County, CT — ADU options across Hartford County
- Home Additions in Connecticut — Full overview of our addition services
- ADU Builder Connecticut — Statewide ADU services
