
If you are searching for the cheapest way to build a mother-in-law suite, you already know the headline numbers feel overwhelming. Quotes ranging from $80,000 to $300,000 can make the whole project feel out of reach. But the reality in towns like Tolland, Vernon, Ellington, and Coventry, CT, is more nuanced. The cheapest path to a legal, livable in-law suite exists, and it almost always comes down to one early decision: choosing the right type of project for your specific home and lot.
This guide breaks down what actually drives cost in Eastern Connecticut, which build formats deliver the most space for the fewest dollars, and where homeowners consistently overspend when they could have done it smarter from the start.
Why Homeowners in Tolland County Are Asking “What Is the Cheapest Option?”
The push for in-law suites across Tolland, Ellington, Stafford, Vernon, Coventry, and Mansfield is not simply a trend. Aging parents moving closer, adult children returning home after college, and the desire to generate modest rental income are all driving demand throughout the region. Connecticut’s updated ADU legislation under Public Act 21-29 made it easier than ever to legally add a secondary living unit in most residential zones across Tolland County and the surrounding towns.
At the same time, construction costs in Connecticut have remained elevated. Labor shortages, material pricing, and permitting timelines all add to the final number. That is why the “cheapest way” question is genuinely important. Budget planning is smart planning, and knowing your options before you call a contractor puts you in a much stronger position.
The Four Types of Mother-in-Law Suites, Ranked by Cost
Not all in-law suites carry the same price tag. The type you choose determines roughly 60 to 70 percent of your total project cost before a single nail is driven. Here are the four main formats, ordered from lowest to highest cost in Eastern Connecticut.
1. Basement Conversion: The Lowest-Cost Path
If your home already has an unfinished basement, a basement conversion is almost always the least expensive route to a habitable in-law suite. You are working within an existing footprint, using an existing foundation, and in many cases tapping mechanical systems that are already close by.
Realistic cost range in Eastern CT: $42,000 to $80,000
Key cost drivers for a basement conversion include:
- Egress window installation (required for any sleeping area under Connecticut building code)
- Bathroom rough-in, especially if no drain line is already set in the slab
- Insulation, drywall, flooring, and finish carpentry
- Electrical subpanel or circuit upgrade
- Kitchenette or compact kitchen installation
- Permit and inspection fees, typically $500 to $2,500 depending on the town
The biggest variable is ceiling height. Many older Connecticut colonials and split-levels have basements with only 6’8″ to 7′ of clearance after a dropped ceiling is installed. If your basement requires a dig-down to reach the required 7’6″ minimum, costs climb significantly. Verify your actual headroom before assuming a basement conversion is automatically the cheapest choice for your specific home.
2. Garage Conversion: Strong Value When Conditions Are Right
Converting an attached garage into living space is the second most budget-friendly option, provided your municipality allows it and your zoning does not require covered parking to remain on the lot.
Realistic cost range in Eastern CT: $50,000 to $95,000
A garage conversion avoids foundation work almost entirely. The slab is already poured. The roof exists. The primary costs are insulation, interior framing, HVAC extension, electrical, plumbing for a bathroom and kitchenette, and finish materials. The garage door opening becomes either a new framed wall with windows or a folding glass door system depending on the design.
One caution specific to Eastern Connecticut: older garages in towns like Stafford Springs and Ellington sometimes have uninsulated slabs and minimal existing wiring. A thorough assessment before budgeting is essential to avoid surprises midproject.
3. Attached Room Addition: The Middle Path
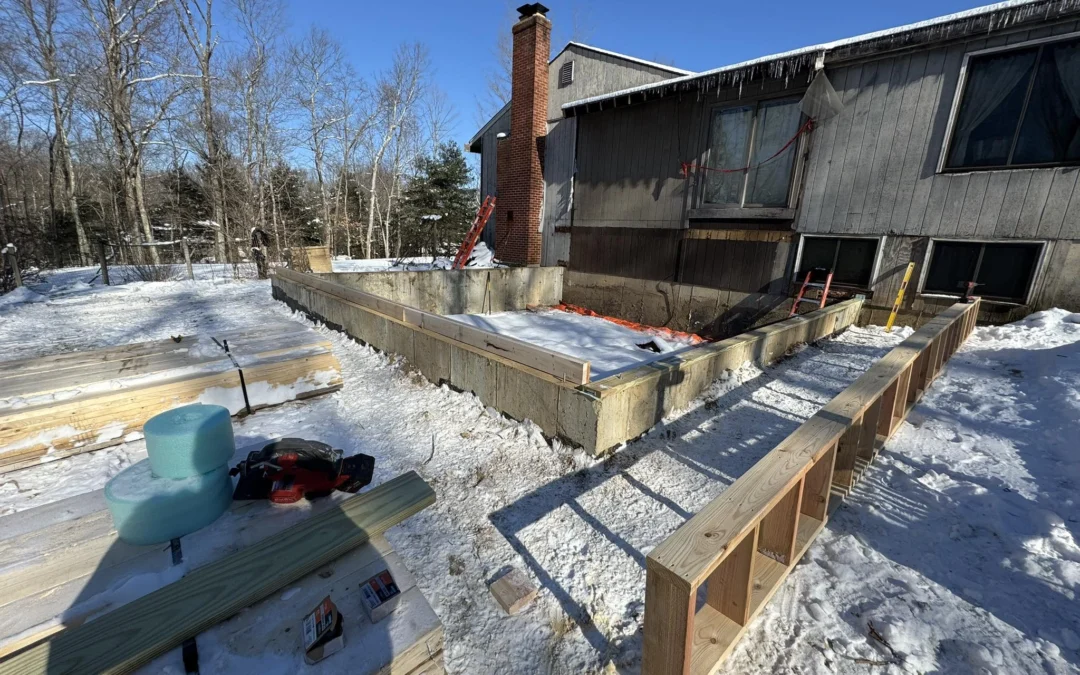
An attached room addition is new construction built onto the side or rear of your existing home. It is more expensive than a basement or garage conversion because it requires a new foundation, new framing, a new roofline, and a complete exterior envelope from scratch.
Realistic cost range in Eastern CT: $120,000 to $200,000
The advantage is design flexibility. You control the layout entirely and are not constrained by an existing space. For homes without a suitable basement or garage, this is often the most practical path even at the higher price point.
4. Detached ADU: Highest Cost, Maximum Privacy
A fully detached accessory dwelling unit is essentially a separate small house or cottage on your property. It is the most expensive option across every line item.
Realistic cost range in Eastern CT: $160,000 to $350,000+
You are building a complete structure from foundation to ridge line, with all utilities extended from your main home. Setback requirements, lot coverage limits, and utility connection fees all add to the total. For properties with ample land in Mansfield, Coventry, or rural Stafford, a detached ADU can be worthwhile for the privacy and long-term property value it delivers. But if your primary goal is the cheapest legal in-law suite, a detached unit is rarely the most direct path to get there.
Not Sure Which Type Fits Your Home?
The cheapest option for your property depends on what you are already working with: basement ceiling height, garage dimensions, lot setbacks, and proximity to existing plumbing. A walk-through with an experienced contractor saves you from designing an expensive plan around the wrong project type.
What Actually Drives Cost in Eastern Connecticut
Beyond the type of project, several specific factors affect every in-law suite build in this region. Understanding them helps you ask better questions and avoid budget surprises.
Permitting and Local Zoning Requirements
Every town in the Tolland, Ellington, Vernon, Stafford, Coventry, and Mansfield area has its own zoning regulations. While Connecticut’s 2021 ADU statute created a statewide baseline, municipal rules still govern setbacks, lot coverage maximums, unit size limits, and in some cases owner-occupancy requirements. According to a report from the CT Mirror, most Connecticut towns allow ADUs but with varying local restrictions that can meaningfully affect what you are permitted to build and where on your lot.
The permit process is not a cost to minimize or rush. Skipping it or undervaluing it creates serious liability when you sell the property and can result in costly retroactive remediation. Every square foot of your in-law suite needs to be permitted, inspected, and on record.
Foundation and Structural Work
Basement and garage conversions sidestep most foundation costs. New additions do not. Even on a simple slab or frost-wall foundation, expect $15,000 to $35,000 just for foundation and site prep in Eastern Connecticut, depending on soil conditions and site access. Rocky ledge, common in Stafford and parts of Tolland, can push that number significantly higher.
Kitchen and Bathroom Rough-In
Plumbing is one of the most cost-sensitive elements of any in-law suite build. If your project requires running new drain lines across a concrete slab or through a crawl space, costs escalate quickly. The smartest budget move is positioning the suite as close to existing plumbing as possible and sharing a plumbing wall with the main home wherever the layout allows.
HVAC and Climate Considerations in Northeast CT
The climate in Tolland County demands serious heating capacity. Winters in Stafford, Ellington, and the higher elevations around Mansfield and Coventry can drop well below zero. A dedicated mini-split system for the in-law suite is typically the most cost-effective HVAC solution. Mini-splits also qualify for rebates through the Connecticut Green Bank, which can reduce installation costs by $500 to $2,000 depending on the unit and application.
How to Cut Costs Without Cutting Corners
These are the decisions that separate homeowners who come in at the low end of the cost range from those who go significantly over budget.
Work Within Your Existing Footprint First
A basement or garage conversion will almost always cost less than a new addition. If either is viable for your specific home, exhaust that option before moving to new construction. Even a basement that needs egress windows and floor reinforcement is typically less expensive than pouring a new foundation and raising new exterior walls.
Use Standard Dimensions and Materials
Custom angles, vaulted ceilings, and non-standard window or door sizes add cost in framing, insulation, drywall, and finish work. Designing around standard 8-foot ceiling heights, 4×8 sheet goods, and off-the-shelf door and window sizes reduces material waste and labor time. This is not about compromising quality. It is about building efficiently.
Choose a Kitchenette Over a Full Kitchen
A full kitchen with a range, dishwasher, and full-size refrigerator requires a dedicated 240V circuit, additional ventilation, and more cabinetry. A kitchenette with a two-burner induction cooktop, microwave, and apartment-size refrigerator is significantly cheaper to install and perfectly functional for most in-law living arrangements. The savings on appliances and electrical work alone can reach $5,000 to $12,000.
Share Plumbing Walls Wherever Possible
Every time you run a drain line across a slab or through additional framing, costs rise. Work with your contractor to position the bathroom adjacent to or on a shared wall with the main home’s existing plumbing. Even a 10-foot difference in drain run can add $2,000 to $5,000 to the plumbing estimate.
Phase the Finishes When Necessary
If budget is the binding constraint, consider completing the structural work, mechanical systems (electrical, plumbing, HVAC), and all required inspections in phase one, then adding certain finish elements later. You cannot defer what inspectors require. But countertops, built-in cabinetry, and decorative tile can sometimes wait for a second phase without affecting basic livability.
Real Cost Ranges for Eastern Connecticut in 2026
Based on typical projects completed in Tolland, Vernon, Ellington, Stafford, Coventry, and Mansfield, here are realistic working ranges by project type:
- Basement conversion (no major structural changes needed): $42,000 to $75,000
- Basement conversion with egress installation and ceiling height work: $70,000 to $110,000
- Attached garage conversion: $50,000 to $95,000
- Attached room addition (700 to 900 sq ft): $130,000 to $200,000
- Detached ADU (new construction, all utilities): $160,000 to $350,000+
These ranges reflect 2026 labor and material costs specific to Eastern Connecticut. Your actual cost will depend on your home’s existing condition, your lot, and the finish level you choose. For a comprehensive breakdown of ADU pricing factors, see our full guide on how much an ADU costs in Connecticut in 2026.
Get a Real Number for Your Property
Range estimates are useful for planning, but your basement ceiling height, garage dimensions, lot setbacks, and existing plumbing configuration will determine your actual cost. An in-person walkthrough with an experienced Eastern Connecticut contractor is the only way to get a number you can actually budget from.
What You Should Not Skimp On
Budget discipline is smart. But some elements of an in-law suite build are not places to cut costs. Doing so either creates safety hazards, fails inspection, or costs far more to correct later than the original savings were worth.
Egress: Non-Negotiable
Connecticut building code requires proper egress from any sleeping area. For basement conversions, this almost always means installing egress windows that meet minimum opening dimensions and well specifications under the IRC. This is not optional and cannot be waived. Budget for egress windows from day one of your project planning.
Electrical Panel Capacity
Many older homes in Eastern Connecticut were built with 100-amp service panels. Adding an in-law suite with kitchen appliances, HVAC, bathroom exhaust fans, and general lighting may push that panel beyond safe capacity. A panel upgrade to 200 amps typically costs $3,000 to $6,000 and must be completed before the suite can pass final electrical inspection.
Insulation and Soundproofing
Adequate insulation is critical in a Connecticut climate. A basement or garage conversion that uses minimal insulation produces uncomfortable living conditions and high heating bills, both of which become problems quickly. Sound insulation between the main home and the in-law suite is also worth the investment for any multigenerational living situation where privacy matters to both households.
Bathroom Waterproofing
Below-grade bathrooms in basement suites are particularly vulnerable to water intrusion over time. Proper waterproof membrane installation behind tile, a correctly sloped shower floor, and quality drain hardware protect your investment for decades. Cutting corners here leads to mold, structural damage, and costly remediation that far exceeds the original savings.
The Step-by-Step Path to the Cheapest Legal Build
Here is the practical sequence that keeps costs low and avoids expensive mistakes:
- Assess your existing structure first. Walk your basement and garage with a contractor before assuming either is viable. Ceiling height, structural condition, moisture history, and proximity to existing plumbing all matter before any design work begins.
- Confirm your town’s zoning requirements. Check what Tolland, Ellington, Vernon, Stafford, Coventry, or Mansfield permits: setback distances, maximum unit size, lot coverage limits, and any owner-occupancy conditions that apply to your zone.
- Get a written scope and permit plan from a licensed contractor. A qualified contractor identifies permit requirements, flags structural issues, and gives you a realistic cost range before you commit to a design or spend money on drawings.
- Design around your budget, not the other way around. If your hard budget is $70,000, a basement conversion is your scope. Do not design a 900 square foot addition and hope the bids come in lower.
- Factor in financing costs from the start. Home equity loans and HELOCs are the most common financing tools for in-law suites in Connecticut. Include carrying costs in your overall budget model before committing to a scope.
- Hire a licensed Connecticut general contractor. Connecticut requires a Home Improvement Contractor (HIC) registration for this type of work. Unlicensed work creates serious problems at resale and during insurance claims. It is not a place to cut costs.
The cheapest way to build a mother-in-law suite in Eastern Connecticut is almost always the path of least structural intervention: a basement conversion or garage conversion that works with your home’s existing footprint, positions the plumbing intelligently, uses an efficient mini-split for HVAC, and applies durable but cost-effective finishes throughout. Done correctly and permitted properly, it delivers a legal, comfortable, code-compliant living space that adds genuine value to your home and serves your family for years to come.