
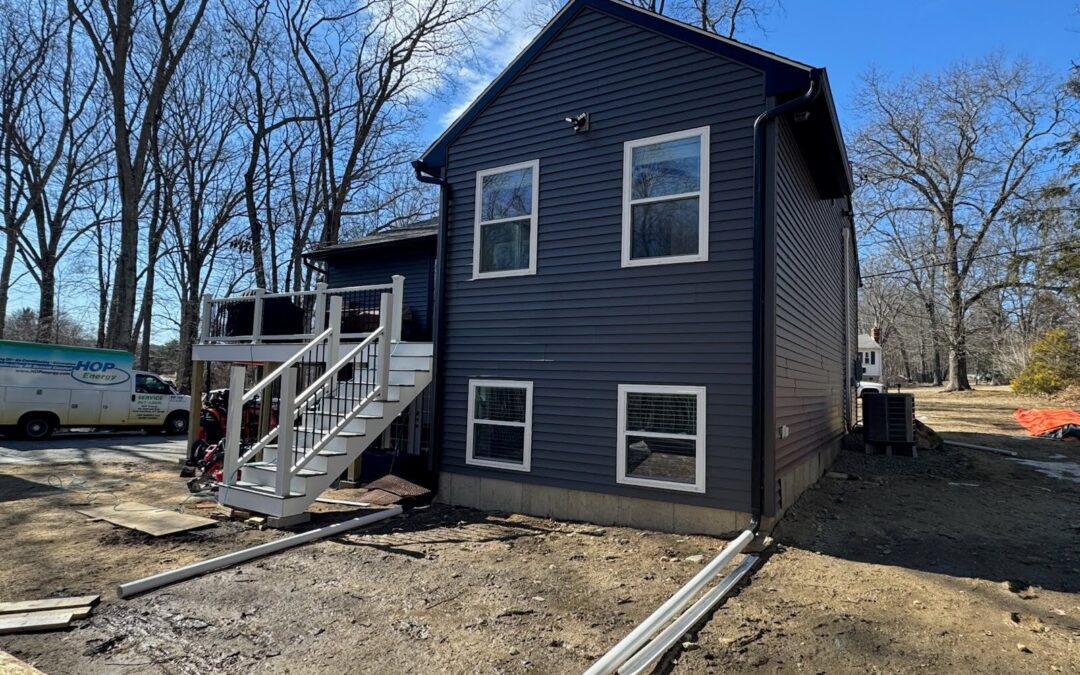
A home addition project in Eastern Connecticut is one of the bigger commitments a homeowner can make. Before the first shovel hits the ground, you deserve a clear picture of every phase — from permit approval to the final walkthrough — so there are no surprises along the way.
Why Understanding the Home Addition Process Matters
Too many homeowners jump into a home addition expecting it to feel like ordering a product online: pick your design, hand over a check, get a room. The reality is more layered, and that is not a bad thing. A well-managed addition in towns like Coventry, Tolland, Bolton, or Andover moves through a sequence of decisions and site activities that, when handled correctly, protect your investment and keep the project on budget.
Knowing what each phase involves lets you ask better questions, prepare your household, and recognize when a contractor is cutting corners. It also helps you set realistic expectations for timelines — something that saves a lot of frustration on both sides of the project.
If you have already been researching when professional help becomes essential for a home addition, our guide on signs your home addition needs a professional builder in Eastern Connecticut is a strong starting point before you read further.
Phase by Phase: How a Home Addition Project Unfolds
Every project has its own variables, but most residential additions in Eastern Connecticut follow a predictable sequence. Here is what that typically looks like.
Design and Scope Development
You and your contractor align on exactly what is being built, where it sits on the lot, how it connects to the existing structure, and what finishes are expected. Vague scopes lead to change orders. Clarity here saves money later.
Permit Submission and Approval
In Connecticut, virtually every addition requires a building permit. Your contractor submits stamped drawings to the local building department. Approval timelines vary by municipality — budget two to six weeks for most Eastern Connecticut towns.
Site Preparation and Excavation
Depending on whether your addition includes a foundation, this phase involves marking, digging, and preparing the ground. Soil conditions in parts of Eastern Connecticut can be rocky, which sometimes affects this timeline.
Foundation Work
New footings and foundation walls are poured and allowed to cure. Inspections happen at key milestones. Skipping or rushing inspections creates serious liability down the road.
Framing and Structural Work
The skeleton of the addition goes up. This is one of the most visible and satisfying phases — you can finally see the shape of what you are adding. This is also where structural engineers stay involved, especially on complex builds.
Mechanical Rough-Ins
Electrical, plumbing, and HVAC are roughed in before walls are closed. Each trade requires its own inspections. Getting these right before drywall is critical — fixing them afterward is expensive and disruptive.
Insulation and Drywall
Once mechanicals pass inspection, insulation goes in and drywall follows. Wall finishes start to transform the raw framing into actual living space. This phase moves quickly when trades are properly sequenced.
Finish Work and Final Inspections
Flooring, trim, cabinetry, fixtures, and paint come together. A final inspection by the building department issues your certificate of occupancy. Do not skip this step — it matters for insurance and resale value.
Common Pain Points Homeowners Face During Home Addition Projects
Even well-planned additions hit friction points. Knowing the most common ones ahead of time puts you in a much stronger position.
Living in the House During Construction
Most homeowners in Andover, Bolton, and surrounding areas stay in their homes during an addition project. That is usually fine, but it requires honest conversations about noise, dust, and access. A good contractor sets clear site hours and keeps common living areas as clean as possible.
Unexpected Structural Findings
Older Connecticut homes sometimes reveal surprises once walls are opened — outdated wiring, undersized beams, water damage that was hidden from view. Reputable contractors document these findings and present options with honest pricing before proceeding. If a contractor tries to rush past a discovery without showing you documentation, that is a red flag. Our post on managing a structural renovation in Connecticut covers this in much more depth.
Timeline Drift
Permit delays, material lead times, and weather — especially brutal New England winters — can push timelines. A realistic contractor builds buffer into the schedule rather than promising an aggressive date that falls apart. The OSHA construction safety guidelines also require specific protocols that, when followed correctly, add small amounts of time but prevent far costlier problems.
Pro Tip from the Field
One of the most common reasons addition projects go over budget is scope changes made mid-project. Walk through your finishes, fixture selections, and layout preferences with your contractor before work begins. Decisions made on paper cost nothing. Decisions made after framing cost real money.
How Long Does a Home Addition Take in Eastern Connecticut?
A straightforward one-room addition to an existing home typically takes three to five months from permit approval to final walkthrough. Larger projects — a full wing addition, a garage with living space above, or a second-story addition — can run six to twelve months depending on complexity and scope.
Factors that influence timeline in Eastern Connecticut specifically include the responsiveness of local building departments, subcontractor availability during peak building season (spring through early fall), and weather-related delays from October through March. Planning a project start in late winter so permits are approved by spring puts you ahead of most of the competition for subcontractor scheduling.
If you are considering a vertical expansion rather than a ground-floor addition, it is worth reading through our detailed breakdown of second story addition costs, engineering, and timelines in CT to understand how that process differs.
What Separates a Smooth Addition from a Stressful One
After years of building additions across Eastern Connecticut, the single biggest factor that determines whether a project feels smooth is communication. That means a contractor who sends weekly updates without being asked, flags problems early, and does not disappear between phases.
It also means a homeowner who has made decisions ahead of schedule. The projects that drag are usually waiting on the homeowner to choose tile, pick fixtures, or approve a change order. Neither side benefits from that kind of delay.
- Ask your contractor how they communicate updates — email, text, a project management app?
- Request a written schedule with key milestones before work begins.
- Confirm who handles permit scheduling and inspection coordination.
- Understand the payment schedule and what each draw is tied to.
- Know who to call with day-to-day questions versus major concerns.
Ready to Start Your Home Addition in Eastern Connecticut?
Lagace Construction manages home addition projects across Coventry, Andover, Tolland, Bolton, and the surrounding area. We keep you informed at every phase, pull permits properly, and deliver honest pricing from day one.
