
How to Manage a Structural Renovation in Connecticut Without Losing Your Mind
A structural renovation in Connecticut is one of the most complex projects a homeowner can undertake. From load-bearing walls to foundation work, understanding the process before you break ground can save you time, money, and a serious headache.
What Counts as a Structural Renovation?
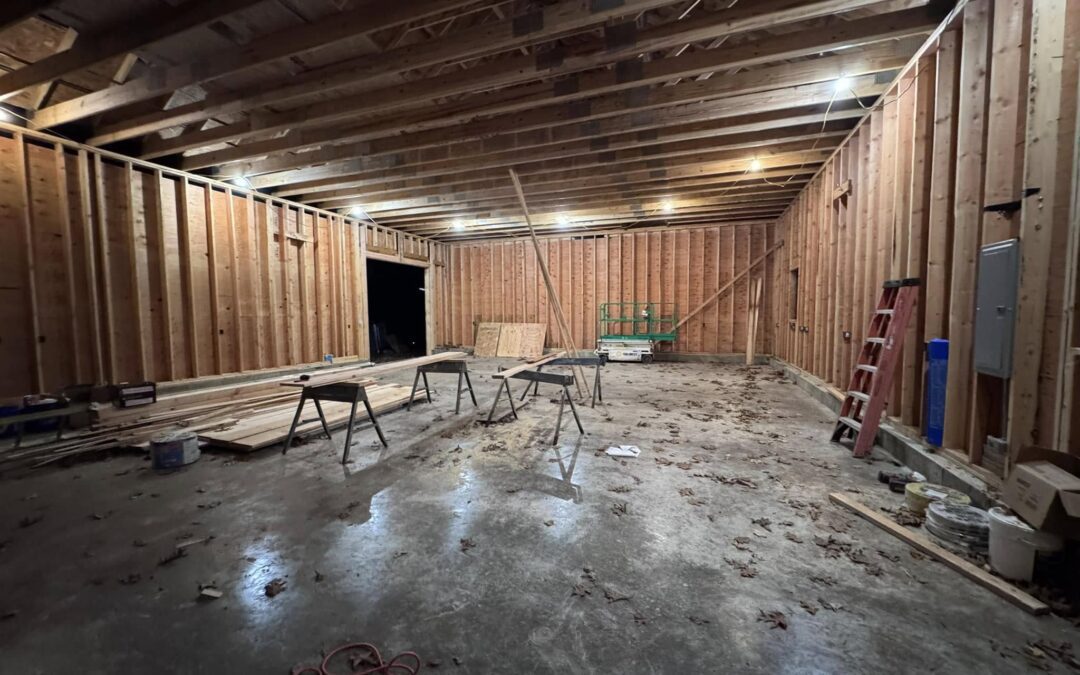
Not every remodel touches the bones of your home, but when it does, the stakes go up considerably. A structural renovation involves any work that modifies or interacts with the load-bearing elements of a building. This includes removing or altering walls that carry the weight of the floors or roof above, reinforcing or replacing foundation components, installing new beams or columns, cutting new openings for windows or doors in exterior walls, and raising or lowering floor systems.
In Eastern Connecticut towns like Coventry, Tolland, and Bolton, older homes often have unique structural quirks. Colonial-era framing methods, post-and-beam construction, and decades of DIY modifications can all add layers of complexity that a qualified general contractor needs to assess before any planning begins.
If your project involves any of these elements, treating it like a simple cosmetic remodel is a mistake that can lead to failed inspections, structural instability, or costly change orders mid-project.
Step One: Start With a Structural Assessment
Before a single permit is pulled or a single nail is driven, a thorough structural assessment is essential. This typically involves a licensed structural engineer who will evaluate your existing framing, foundation, and load paths. In Connecticut, most building departments require stamped engineering drawings for any work that affects structural elements, so this step is not optional.
What does an engineer look for? They will identify how loads travel through the building from the roof to the foundation, determine whether existing beams and columns can handle new spans, flag any signs of settlement, rot, or past damage, and specify the size and placement of any new structural members.
The cost of a structural engineering report in Connecticut typically ranges from $800 to $2,500 depending on the scope of work. That investment is minor compared to the cost of getting it wrong. Once you have the engineering report, your general contractor can develop an accurate scope of work and begin the permitting process.
A Word from the Field
We have walked into renovation projects across Andover and Coventry where homeowners had already removed walls they assumed were non-structural. In several cases, the ceiling above was visibly sagging within weeks. An upfront engineering assessment is the single best investment you can make before a structural renovation in Connecticut.
Permitting: What Eastern Connecticut Homeowners Need to Know
Connecticut building permits for structural renovations are issued at the municipal level, meaning requirements can vary between Tolland County and Windham County towns. Generally speaking, any structural renovation will require a building permit, and most will require inspections at multiple stages: framing, insulation, and final occupancy.
Your general contractor should handle the permit application on your behalf, but as the homeowner, it helps to understand what is being submitted. The permit application typically includes architectural or engineering drawings, a written scope of work, property information, and contractor license numbers.
In towns like Hebron and Andover, permit approval timelines can run anywhere from two to six weeks. Planning for this in your project schedule avoids costly delays. For a broader look at how professional builders navigate these requirements, see our guide on signs your home addition needs a professional builder in Eastern Connecticut.
Planning the Construction Sequence
One of the things that separates experienced general contractors from less seasoned operators is the ability to sequence structural renovation work correctly. The order of operations matters enormously when structural elements are involved.
Temporary Support First
Before any load-bearing element is removed, temporary walls and shoring must be installed to carry the load above. Skipping this step can cause immediate structural movement or worse.
Rough Work Before Finishes
All structural framing, electrical rough-in, plumbing, and HVAC work must be completed and inspected before any drywall or finish materials go up. Reversing this order creates expensive rework.
Foundation Before Framing
If your renovation involves any foundation work, that must reach specified strength before new framing loads are applied. Concrete needs adequate cure time, regardless of project schedule pressure.
Coordinate Trades Early
Structural renovations require tight coordination between your framing crew, electricians, plumbers, and HVAC contractors. Scheduling conflicts in this phase are expensive to untangle.
A well-organized general contractor will produce a written construction schedule that maps out each trade and inspection milestone. If a contractor cannot provide this, that is a red flag worth taking seriously. You can learn more about what to look for when vetting contractors in our practical guide to choosing a general contractor in Eastern Connecticut.
Budgeting for a Structural Renovation in Connecticut
Structural work is almost always more expensive per square foot than cosmetic remodeling because of the engineering, labor skill level, and inspection requirements involved. In Connecticut, removing a single load-bearing wall with a new flush beam can run from $5,000 to $15,000 or more depending on the span, beam specification, and whether the foundation needs reinforcement below the new post location.
Foundation repairs and reinforcements are highly variable, ranging from $3,000 for minor crack injection work to $40,000 or more for significant underpinning or wall replacement. Getting itemized quotes that break out materials, labor, and permit fees separately will help you compare bids accurately.
Budget contingency is not optional on structural projects. A 15 to 20 percent contingency fund is standard industry practice, and for older homes in Eastern Connecticut it is often well-spent. The National Association of Home Builders recommends homeowners maintain contingency reserves precisely because structural surprises are common once walls and floors are opened up.
For projects that expand your home’s footprint in addition to structural modifications, our detailed breakdown of average costs to build a home addition in Connecticut is a useful companion resource.
Living Through the Renovation: Realistic Expectations
Structural renovations are disruptive. Depending on the scope, you may be dealing with exposed framing, dust infiltration throughout the home, temporary power interruptions, and limited access to certain rooms for weeks at a time. Planning for this reality upfront makes the experience far more manageable.
Seal off the work zone with plastic sheeting to limit dust spread. Arrange alternative bathroom or kitchen access if those areas are affected. Set a communication schedule with your contractor for weekly progress updates. And resist the temptation to expand the scope mid-project, which is the single most common reason structural renovations run over budget and schedule.
The contractors at Lagace Construction have managed structural renovations across Andover, Bolton, Coventry, Tolland, and the wider Eastern Connecticut region. Our approach is straightforward: assess thoroughly, plan carefully, communicate honestly, and build it right the first time.
Ready to Start Your Structural Renovation?
Whether you are removing a load-bearing wall, reinforcing a foundation, or planning a major structural remodel, our team brings the engineering knowledge and field experience to get it done right. Contact Lagace Construction today for an honest assessment and a detailed project plan.
