
Connecticut homeowners in eastern towns like Tolland, Ellington, Vernon, Stafford, Coventry, and Mansfield are increasingly turning to in-law suite additions as a practical solution for multi-generational living. Whether you are accommodating aging parents, a college graduate returning home, or a family member who needs extra independence while staying close, adding a dedicated in-law suite to your property is one of the most valuable investments you can make. But the first question most homeowners ask is simple: how much does it actually cost?
The in-law suite addition cost in Connecticut varies widely depending on the type of addition, the size of the project, local labor rates, and your town’s permitting requirements. In this guide, Lagace Construction breaks down the real numbers, the key cost drivers in eastern Connecticut, and what you should know before requesting your first quote. If you are exploring your options, our team of in-law suite builders in Connecticut is ready to help you plan a space that works for your family and your budget.
Types of In-Law Suite Additions in Connecticut
Not all in-law suites are built the same way, and the type of addition you choose will be the single biggest factor in your total project cost. There are three primary approaches homeowners in eastern Connecticut typically consider.
Basement Conversion: $50,000 to $120,000
If your home already has an unfinished or partially finished basement, converting it into a livable in-law suite is often the most cost-effective path. You are working within an existing footprint, which eliminates foundation and framing costs. However, basement conversions come with their own challenges: egress windows are typically required by code, moisture control and waterproofing must be addressed, ceiling heights need to meet minimum standards (usually 7 feet), and HVAC and plumbing must be extended into the new space.
A basic basement conversion with a bedroom, bathroom, kitchenette, and living area in eastern Connecticut will generally run $50,000 to $75,000 for a straightforward layout. More complex projects with full kitchens, higher-end finishes, or significant structural work can push toward $100,000 to $120,000 or more. The advantage is that you are adding significant livable square footage without expanding your home’s outer walls.
Attached In-Law Addition: $100,000 to $250,000
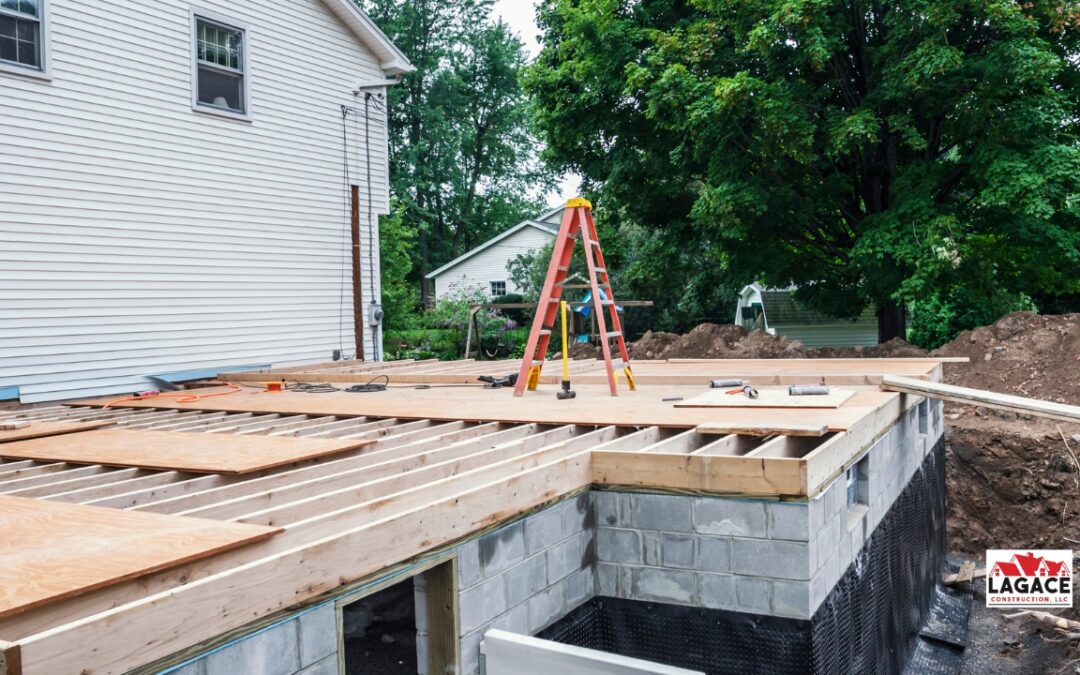
An attached addition is built onto the side or rear of your existing home and connected by an interior door. This is the most popular choice for homeowners who want a self-contained unit with its own entrance while maintaining the option to open the suite to the main house. Attached additions require a full foundation, framing, roofline tie-in, and complete interior systems.
For a 400 to 600 square foot attached suite in eastern Connecticut, expect costs in the $100,000 to $175,000 range for standard finishes and a straightforward layout. Larger suites, complex lot conditions, premium finishes, or difficult roof tie-in situations can push totals toward $200,000 to $250,000. Understanding the full cost to build a home addition in Connecticut requires an on-site assessment, because every property is different.
Detached In-Law Suite (ADU): $150,000 to $350,000
A detached accessory dwelling unit (ADU) is a completely separate structure built on your property. This gives the occupant maximum privacy and independence, and it can also function as rental income if permitted by local zoning. Detached suites require their own foundation, utility connections (water, sewer, electrical), and full exterior envelope. They are the most expensive option but also the most versatile long-term investment.
In eastern Connecticut, a modest 400 to 500 square foot detached suite typically runs $150,000 to $225,000. A larger 600 to 800 square foot structure with a full kitchen, laundry, and premium finishes can reach $275,000 to $350,000 or beyond depending on site conditions and utility hookup complexity.
What Drives Cost in Eastern Connecticut
Beyond the type of addition, several regional factors influence the total in-law suite addition cost in Connecticut, particularly in Tolland County and surrounding areas.
Labor Rates
Skilled trades in Connecticut command premium rates compared to many other states. Carpenters, electricians, plumbers, and HVAC technicians in the eastern CT market typically bill at rates 15 to 25 percent higher than national averages. This is a reflection of the high cost of living in Connecticut and strong demand for qualified contractors throughout the region.
Site Conditions
Eastern Connecticut has significant variations in soil type, ledge rock, and lot topography. Rocky ledge is common in towns like Stafford, Tolland, and Coventry, and encountering ledge during excavation can add $5,000 to $25,000 or more to foundation work alone. Lot slope, drainage patterns, and proximity to wetlands (which are prevalent in Mansfield and Ellington) can also require additional engineering and permitting steps.
Material Costs
Lumber, windows, roofing, and mechanical systems have seen significant price volatility in recent years. As of 2026, material costs in the New England region remain elevated compared to pre-2020 baselines. Choosing finishes early and locking in material pricing where possible can help protect your budget.
Permit and Inspection Costs
Connecticut requires building permits for all additions and major renovations. Permit fees vary by municipality and are often calculated as a percentage of the estimated project value, typically 1 to 2 percent in most Tolland County towns. Budget an additional $1,500 to $5,000 for permit fees alone, plus inspection fees that may be charged separately. For guidance on what to expect from the broader process, the NAHB consumer resources for homeowners offer useful context on construction standards and what to look for when hiring a builder.
Permit and Zoning in Eastern CT Towns
One of the most common surprises for homeowners planning an in-law suite is discovering that local zoning regulations play a major role in what is and is not allowed on their property. Requirements vary significantly from town to town in eastern Connecticut.
Tolland: In-law suites are permitted as accessory dwelling units within existing structures and as detached units on lots meeting minimum size requirements. The town requires an ADU application in addition to standard building permits, and the unit must meet accessibility considerations under current code.
Ellington: Ellington allows accessory apartments in single-family residential zones under specific conditions, including owner-occupancy requirements. Applications must go through the zoning board, and approval timelines can run 4 to 8 weeks depending on the current board schedule.
Vernon: Vernon’s zoning code permits in-law suites and accessory apartments, with requirements around minimum lot size, parking, and separate utility metering for detached units. The building department is generally responsive, and permit timelines in Vernon are often among the shortest in Tolland County.
Stafford: Stafford requires ADU applications for detached structures and applies setback requirements that can limit placement options on smaller lots. Rocky soil conditions in Stafford also make site evaluation especially important before finalizing design plans.
Coventry: Coventry permits in-law suites within single-family homes with owner-occupancy requirements. The town’s planning and zoning commission handles variances, and lots near wetland areas (common in Coventry) may require additional environmental review.
Mansfield: As home to UConn, Mansfield has specific zoning provisions around accessory units, particularly related to rental use. Homeowners planning a detached ADU should confirm zoning eligibility before committing to a design, as regulations continue to evolve in response to the university’s growth and regional housing pressures.
Navigating these local requirements is a significant part of what experienced in-law suite builders in Connecticut handle on your behalf. The permitting process alone can take 6 to 12 weeks in some eastern CT towns, and starting that process early is critical to keeping your overall project timeline on track.
Lagace Construction’s Process
At Lagace Construction, we approach every in-law suite project with a design-to-build methodology that keeps the process transparent and predictable from the first site visit to final walkthrough. Our process begins with a consultation at your property, where we assess site conditions, review your goals, and walk through the type of addition that best suits your needs and lot.
From there, we develop a detailed scope of work and pricing proposal so you understand exactly what is included before any contracts are signed. Our team handles permitting coordination with your local town, schedules inspections, and communicates progress at every stage. We have built in-law suites across Tolland, Ellington, Vernon, Stafford, Coventry, and Mansfield, and we understand the specific requirements in each town’s building and zoning departments.
Ready to Plan Your In-Law Suite?
Lagace Construction builds in-law suites throughout eastern Connecticut. Our team will assess your property, walk you through your options, and provide a detailed quote with no pressure and no surprises.
Getting a Quote for Your In-Law Suite
When you request a quote from Lagace Construction, the process is designed to give you real numbers based on your specific property, not ballpark guesses based on square footage alone. Here is what to expect.
First, we schedule an on-site consultation, typically within 1 to 2 weeks of your initial inquiry. During the visit, we review your property’s condition, discuss the type of addition you are considering, and identify any site-specific challenges (lot topography, utility locations, zoning setbacks) that will affect the design and cost.
After the site visit, we prepare a written proposal outlining the full scope of work, materials, timeline, and total project cost. We are transparent about what is included and what could cause a change order, so you can make an informed decision. Most homeowners in eastern Connecticut who are planning an in-law suite addition find it helpful to review the full breakdown of what factors go into the cost to build a home addition in Connecticut before their consultation, so they arrive with informed questions.
In-law suite addition costs in Connecticut are a significant investment, but they are also one of the highest-return projects you can undertake as a homeowner. Whether you are accommodating family, planning for future flexibility, or adding long-term value to your property, Lagace Construction is here to help you build it right. Contact us today to get started.