
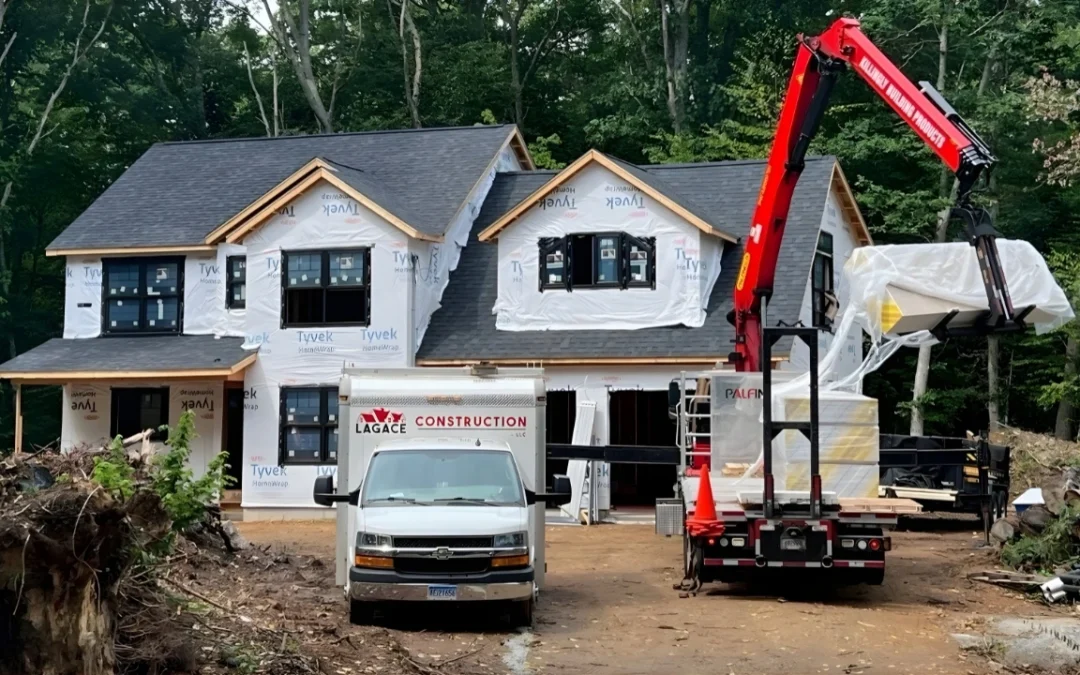
What to Expect During a Structural Renovation in Eastern Connecticut: A Homeowner’s Walkthrough
Structural renovations are the most consequential work your home will ever go through. Here is exactly what happens from the first site visit to the final inspection, and why the process in Connecticut demands more planning than most homeowners realize.
Most homeowners walk into a structural renovation with a vague sense of what they want and an equally vague sense of how long it will take. A wall comes down, a beam goes in, maybe the floor plan opens up. Simple enough, right? Not quite. Structural renovation in Eastern Connecticut involves a chain of decisions, inspections, material lead times, and code requirements that, if not sequenced correctly, can stall your project for weeks or drive costs well past your original estimate.
Having worked on structural projects across Tolland, Coventry, Bolton, and the surrounding towns for over 15 years, we have seen the same missteps happen repeatedly. This walkthrough covers the full process so you know what is actually coming before the first nail is pulled.
Why Structural Renovations in Connecticut Require Extra Planning
Connecticut has some of the most stringent residential building codes in New England, and Eastern Connecticut towns each administer their own permitting offices with their own scheduling backlogs. What clears in one jurisdiction in two weeks can take four in another. On top of that, the region’s clay-heavy soil and dramatic freeze-thaw cycles mean that any work touching load-bearing walls, foundations, or floor systems requires careful assessment of existing conditions before a single plan goes on paper.
Older homes — and there are many in towns like Andover and Coventry — were built with irregular framing practices that predate modern lumber standardization. You open a wall expecting a straightforward beam installation and find three different wood species, stacked doubled headers with no bearing beneath them, or a main carrying beam that has been notched beyond any acceptable limit. None of that is guesswork; it is simply the reality of working in a region with substantial pre-1950s housing stock. Your contractor needs to account for this before pricing, not after demo begins.
Phase by Phase: The Structural Renovation Process
Structural Assessment and Design
Before any permits are pulled, a licensed contractor evaluates the existing load path — how weight travels from the roof through walls and floors to the foundation. If a bearing wall is involved, a structural engineer must produce stamped drawings. This is non-negotiable in Connecticut and is the step that separates a professional job from a liability. Expect this phase to take two to four weeks depending on engineering availability.
Permitting and Approvals
Structural work in Connecticut requires a building permit. In most Eastern CT towns, this means submitting plans to the local building department, waiting for plan review, and scheduling inspections as work progresses. Depending on the municipality, permit approval can take anywhere from one to six weeks. Do not let any contractor start structural demo before permits are posted on site.
Site Preparation and Temporary Support
Before any load-bearing wall comes down, temporary support walls or shoring must be built to carry the load above. This is skilled work. Improperly placed temporary supports can cause ceiling deflection, door frame racking, or worse. On a second floor or roofline project, the support plan is as important as the final beam installation. This phase typically runs two to three days for an average-sized opening.
Demolition and Rough Framing
This is the stage most homeowners picture. Walls come down, the beam pocket is cut, and the new structural member is set. LVL beams are the standard in modern residential construction because of their dimensional stability — important in Connecticut’s humidity swings between July and January. Once the beam is set and bearing correctly, rough framing is completed and a framing inspection is scheduled before any mechanical or insulation work begins.
Mechanical, Electrical, and Plumbing Rough-In
Opening walls and reconfiguring floor plans almost always displaces existing systems. HVAC ducts get rerouted, electrical circuits get relocated, and in kitchen or bathroom projects, plumbing stacks may shift. Each trade requires its own rough-in inspection before walls can be closed. Coordinating these inspections is one of the primary value adds of working with a general contractor — it keeps the project moving instead of waiting days between each trade’s visit.
Insulation, Drywall, and Finish Work
Once rough inspections pass, insulation is installed and drywall begins. Structural renovation projects often reveal mismatches in ceiling height, floor level, or wall depth that require custom trim solutions. This is where a contractor with finish carpentry experience matters — the transitions between old and new work need to be seamless, not patched together. Final inspections are scheduled after finish work is complete and the project is signed off by the building official.
A note on skipping permits: Every few months we get a call from a homeowner who bought a house and discovered unpermitted structural work. Resolving it means opening walls, having an engineer assess what was done, and potentially rebuilding sections to code. The cost to fix unpermitted structural work is almost always higher than doing it right the first time. Connecticut home inspectors and buyers are increasingly savvy about this, and it will surface during any future sale.
How Long Does a Structural Renovation Take in Eastern Connecticut?
A realistic timeline for a mid-scale structural renovation — removing one or two bearing walls to open a floor plan, setting a new beam, and completing finish work — runs between eight and fourteen weeks from permit application to final inspection. That number surprises most homeowners who expect four or five weeks based on contractor estimates that do not include permit lead time.
Break it down practically: two to four weeks for engineering and permit approval, one week for site prep and demo, one to two weeks for rough framing and inspections, two to three weeks for mechanical rough-ins and inspections, and two to three weeks for drywall, trim, and final inspection scheduling. Any custom material orders — specialty beams, steel, or matching historic trim profiles — add lead time on top of that.
The projects that stay on schedule are the ones where the permit is in hand before demo day is booked. Projects that start work and then apply for permits retroactively — which does happen — face stop-work orders and reinspection fees that blow both the timeline and the budget.
What About Combining a Structural Renovation with an Addition?
Many homeowners in Tolland and Bolton use a structural renovation as the entry point into a broader addition project — opening the main floor plan while simultaneously expanding the footprint. When sequenced properly, this approach is efficient and cost-effective because the same crew handles both scopes and only one permit process covers the full project. If you are considering this approach, read our detailed breakdown of the home addition process in Eastern Connecticut before your first contractor meeting.
What Happens When You Find the Unexpected Mid-Project?
Every experienced contractor has opened a wall in an older Connecticut home and found something that was not on the original plan. Asbestos-wrapped pipe insulation. Knob-and-tube wiring that is still active. A beam that is bearing on a crumbling chimney instead of the foundation wall. These discoveries are not contractor failures — they are realities of working in pre-1980s housing stock, and Eastern Connecticut has an abundance of it.
The right response is an honest conversation about what was found, what the code-compliant solution looks like, and what it costs. Any contractor who pressures you to skip a required remediation step to stay on budget is not a contractor you want managing structural work in your home. The standards for choosing a general contractor in Eastern Connecticut matter most in exactly these situations — when judgment calls have real consequences.
Signs Your Project Needs a Structural Engineer Before Work Begins
- Any wall running perpendicular to floor joists is likely load-bearing and requires engineering review before removal
- Beams spanning more than 10 feet require engineered sizing calculations — guessing is not acceptable practice
- Foundation modifications or any work below grade near footings requires a licensed engineer’s stamp in Connecticut
- Second-story or roof-level changes that alter the existing load path need engineering documentation
- Visible sagging, bowing, or cracking in existing structural members should be assessed by an engineer before any new loads are added
Working with a general contractor who has established relationships with structural engineers in the area shortens this process considerably. Engineers who are already familiar with regional soil conditions, local code interpretations, and the common framing patterns of Eastern Connecticut homes produce faster, more practical designs than firms working in the area for the first time.
Budgeting for a Structural Renovation: What Drives the Cost
Structural renovation costs in Connecticut vary based on scope, but the primary cost drivers are: engineering fees (typically $800 to $2,500 for residential stamped drawings), beam material and installation (LVL beams plus labor for a standard opening run $3,500 to $8,000 depending on span and post requirements), permit fees (variable by town, generally $500 to $1,500 for structural work), and finish restoration (drywall, flooring, trim matching to existing conditions can range from $4,000 to $12,000 depending on scale).
For a broader look at how structural work fits into the cost picture for a full renovation project, the structural renovation guide for Connecticut covers material pricing, regional labor rates, and what additional factors affect total project cost.
The Connecticut Department of Consumer Protection maintains licensing requirements for contractors doing structural work in the state. Verifying a contractor’s Home Improvement Contractor (HIC) registration and checking for any disciplinary history is straightforward through the eLicense Connecticut portal — and it is the single most important pre-hire step you can take.
Ready to Start Your Structural Renovation?
Structural work is not the place to cut corners on contractor selection. Our team has managed load-bearing wall removals, beam installations, and complex structural renovations across Tolland, Coventry, Andover, and Bolton. We handle engineering coordination, permitting, and every phase of the build — so nothing falls through the cracks between trades. Reach out now and we will walk your project through from assessment to final inspection.
